Quotes

Life is short, break the rules. Forgive quickly, kiss slowly. Love truly, laugh uncontrollably and never regret anything that makes you smile. - Samuel Longhorne Clemens (Mark Twain)
Showing posts with label Renovations. Show all posts

Friday, May 15, 2020

Life Intervenes - A little woodworking

I occasionally dabble in the workshop. Last year (2019) was a particularly bad year for hail out here. Unfortunately our time was gobbled up trying to deal with my father-in-law's estate of which my wife was a co-executor of the will, which really meant that she did all the work while her brother sat back and just griped about how long it was taking. Needless a lot of stuff was left undone because of the time that soaked up.

So the project is to replace the two "hay" doors on our detached garage. As you can guess our garage has a barn style roof and the two existing "hay" doors were replaced about five years ago by someone, not me, that didn't know what they were doing. While the plywood back was fine, it appears that he used framing made from some type of MDF which was definitely not a good idea for a couple of exterior doors. The 2019 hail was the final straw for these doors and they have to be replaced.

The plywood was easy to find but there is not a even remotely straight piece of 1x4 to be found in a 20 mile radius of our house. I ended up buying 1x6s (only slightly warped) that I ripped down to 1x3s on the table saw (an ancient craftsman table saw that has to be at least 30 years old at this point).


MDF, outdoors and hail, a recipe for failure. This is the west door, the east door is actually in worse shape.

Framing boards ripped down on the left side, plywood cut and ready for framing in the middle.

My 10" compound miter saw, ready to cut some angles.


Monday, March 13, 2017

Renovations - Back Bedroom

Yet another in a long series of renovations that has slowed my painting and gaming down to a crawl. This is the smallest bedroom of the three in the house. I had tackled the front bedroom first simply because it was empty at the time. This bedroom occupies the southeast corner of the house and is one of the brightest rooms inside. Although I would still kill for some overhead lighting. For some reason builders just decided to dispense with overhead lights during the period when this house was built in the '80s. I think they should be forced to live in these houses after making such a decision!

It didn't occur to me to take any pictures till we were almost finished with the floor. At this point the walls and ceiling have been painted and we are getting to the end with the floor. This room measures about 12' x 14' with two small closets that bracket the only window. A window which has a magnificent view of the side of the house next door. Nothing quite like suburban tract housing!


The door will definitely be replaced, but that is something I'll probably put off for a while yet. The blue dresser is from my childhood. My mom bought it at an unfinished furniture store and painted it up for me. The stickers are all my work!

The unfinished corner. Note that nice view of my thumb.


Tuesday, September 27, 2016

Garden Renovation Finished

Like any contract job the garden demolition and renovation ran into some unexpected difficulties which stretched the time it took to finish out quite a bit. The crew was back out on Monday to finally finish the work. They still have to remove all the concrete but I'm quite pleased with the final look. Right now its sitting at three blocks high but I'm contemplating going to 4 blocks high. Still unsure about it so I would do that work myself. I had them leave enough blocks to do that and I'll return them myself later depending on what I decide. But its finished! The irrigation line is in and I have to add the soakers but that's not much work and can wait till spring if I want to.

As you recall this is the problem corner, the remnants of the 2' tall concrete wall mostly buried on the west side. Just to add a twist this is where the irrigation line that we want to use cuts through the concrete.

The Bobcat finally getting a chance to just move dirt instead of breaking concrete

Checking the height of the blocks. At this point its going to be built three high. A forth row would bring it up level with the foundation of the garage though.

A closer view

And there we go! You can see the stack of blocks I asked them to leave on the right. I'll have to move them so I can get into the third garage bay back there.


The rather large pile of garden dirt. Right next to the rather large pile of mulch resulting from the removal of a dead willow tree last year.

Tuesday, July 12, 2016

Renovations Underway

A couple of months ago we did the big spring cleaning in the house. I have lived here for 20 years now and its amazing how much stuff and junk (I also pulled out old carpet and stripped all kinds of things in preparation for what was to come) just accumulates. That cleaning filled two 30 yard dumpsters. This past week I started on the serious renovations starting with the now empty front bedroom. This was my youngest son's bedroom from the day we moved into the house (although both boys shared it for a long time when they were younger). With #2 son out of the house and, mostly, on his own I figured this was the place to start. 

The carpets were pulled in the initial cleanup and we went over the floor again to make sure that there were no staples left behind (I don't recommend the bare foot approach but it can be quite effective in finding sharp objects.). Carpet tack strips were pulled up and the old baseboards were removed and will be replaced with new ones. Since we were down to bare subfloor at this point painting really only required us to tape off the window and the closet door. The regular door has seen better days and will be replaced when everything else is finished.

Painted by spraying on new white primer followed by spraying on the first coat of paint. I didn't really get the coverage I wanted with that so we rolled another coat of the paint on. I think it looks great! Then we moved on to the floor putting down and underlayment followed by laminate floor planking (Tavern Oak). I'm basically down to the tricky stuff that has to be cut at this point but I'm very pleased with the result so far. I'm not looking forward to working in the closet though!

A few pictures of the progress from last week.


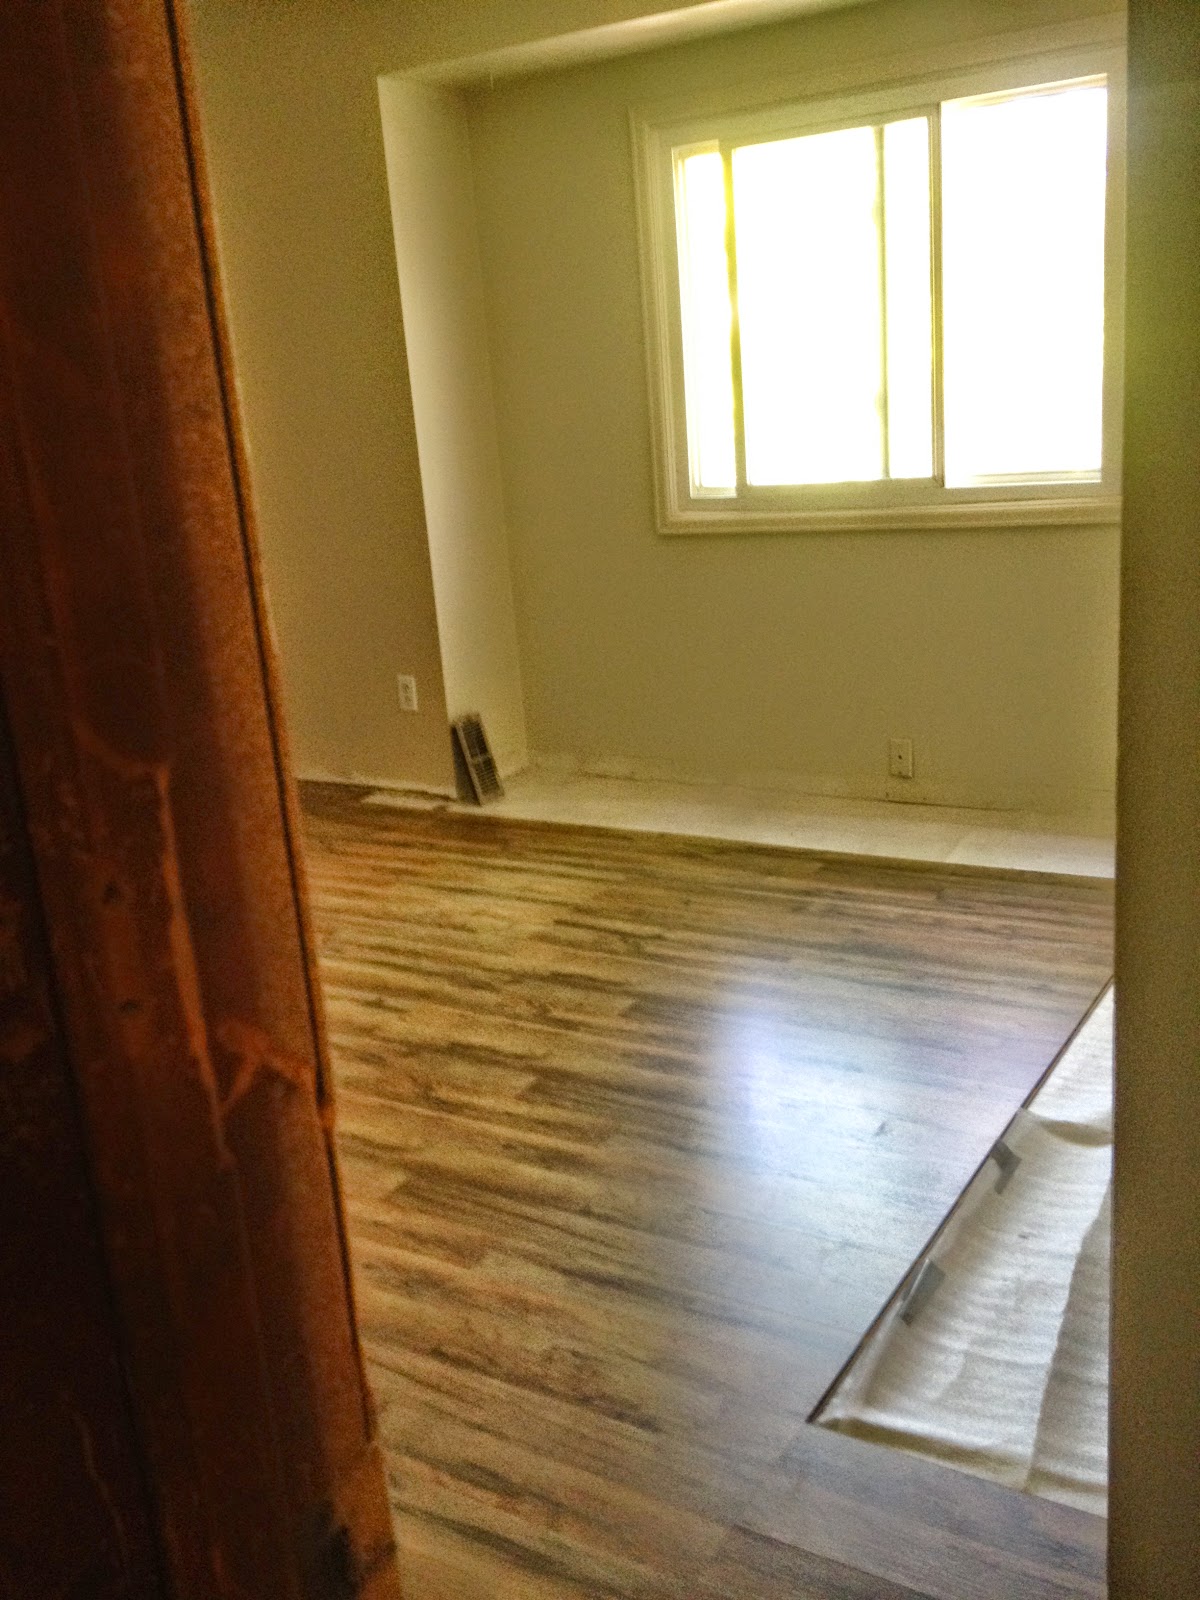
Looking in from the hallway. Every spot where you see underlayment needs to have planks cut and fitted now. The easy part is finished.

A step inside the room looking towards the NW corner. This is probably the truest looking for colors.

From the SW corner looking back towards the front window (the house faces north).

A slightly better look at the floor.

Looking back towards the door and the hallway. The closet door is still taped off from painting.