
Wednesday, June 14, 2023


Friday, June 9, 2023
The Wood Logic Puzzle Project - Cubes
Off and on I have managed to find some short stretches of time to get into the wood shop and keep working on all of those cubes. These are all 1" square cubes in both oak and walnut. The next step was to cut the edges down a bit.
I made a jig for this next step just to try and be consistent with how much wood I was going to take off the edge. Once that was done I clamped it down to the small table for the disc sander and spent a lot of time (at least it seemed like it) sanding down every edge of every cube. I then moved to the belt part of the sander and sanded down every face, just little, I didn't want to remove to much material.
I think I'm almost recovered from this part and I just need to build a small jig for the gluing up process.
 |
| Boxes of cubes, all ready for the next step. I have enough cubes to make three puzzles in Oak and three in Walnut along with some extras that, hopefully, will replace any defects that I find along the way. |
 |
| Edges cut down and faces sanded. Some of these will still need a little more sanding. |
 |
| The "Z" piece, I like the look of the cut down edges. |
Thursday, June 8, 2023
Acquisitions - 8 Track Plans for Modern Era Switching Layouts - Lance Mindheim

First off this book is about twice as big as the prior two efforts. All three have plenty of prototype pictures and just about every plan in all three is based on a prototype. There are four cities featured in the Modern Era book; Los Angeles, Brooklyn, Baltimore and Miami and six railroads; BNSF, UP, CXS, Florida East Coast (FEC), the Canton Railroad and the New York New Jersey Rail. A little something for everyone in this book.
The introduction is really a chapter by itself. Its 20 pages long and goes into the how, why and the philosophy behind track plan design. How to wrangle realistic operations in our typically limited spaces and still represent the prototype in a manner that we can model and capture the look and feel of the setting we have selected. Maybe the most important bit in this section is how to modify a design you like but doesn't quite fit your space.
Then we get into the meat of the book, track plans! There is an introduction to each track plan going into a history and description of the area, key design elements along with construction and design notes. There are color photos of key areas that are included in the design, an overall map of the area along with the track plan itself.
This are pretty typical Mindheim designs. You will find that the plans are kept pretty simple, only the needed amount of trackage is included. The existing track for the given area is evaluated, condensed and reduced. Extra track to add complexity is never added, if its not on the prototype then it doesn't appear in the plan. The prototype keeps things as simply as possible and we should too, that's what reflected in Lance's designs. These are all urban layouts, benchwork is simple and kept relatively narrow, making for designs that can be up and operating relatively quickly.
I appreciate Lance's designs a lot. I'm not particularly interested in nor have the space for an immense layout that fits in with the Koester philosophy of operations. Small spaces don't lend themselves to operations that are oriented around how many trains can be run in a given period and how many operators can be accommodated. I like to think that I have managed to absorb and use some of Lance's philosophy for my own D&RGW Warehouse Row layout. My interest is in the end result, the final delivery of a freight car to its destination and then the reverse getting that, now empty, car back to the yard to be assigned to its next job.
If you are interested in track plans then this is a must have for the book shelf. I think everyone can take something away from this book when contemplating the space you have and what might fit, especially if you are interested in switching operations.
Wednesday, June 7, 2023

Monday, June 5, 2023
A Brick Building from the Ground Up - Part 11
We were on a stay vacation last week getting our yard all cleaned up and ready for summer activities (that is if it ever stops raining around here). So I did very little on the modeling front, except managing to finish the weathering on the DV Ross building.


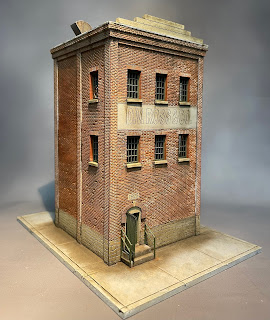


This was done with a combination of oils, in the form of Ammo's Oilbrushers (primarily Starship Bay Sludge [more brown] and Starship Filth [more gray]) and Pan Pastel Chalks (at this point exclusively Raw Umber Shade). The Oilbrushers went on first providing the darker streaks and lining. After they had dried I went back with a soft brush and added the Raw Umber Shade. I also applied the Raw Umber Shade to the roof and air vent on top of the building and, generally, any place where I wanted to dirty things up a bit. Another area where I went heavier with the Raw Umber Shade was in the zone where the building sides and stairs met the concrete. It may have gotten a little heavy in a couple of spots but overall I think it came out pretty good, it also helped blend some of those colors and edges together that I had already painted the concrete with.
At this point I'm calling the series done. It certainly could use some other things to dress it up but that will likely have to wait for a while. Things like:
1) Brick liner for the interior roof edges. I bought some printed brick paper that claimed to be HO Scale but was in fact much closer to S and far to large for my purposes.
2) Roof clutter. There really needs to be a lot more going on the roof than that single air vent up there.
3) Fire Escape. either on the side or even on the front, it would add a lot of character.
4) Advertising. Its a brick building with a fair amount of blank space which certainly could use a little dressing up. Since this is a practice piece this is definitely a future project for this kit.
5) Graffiti. Not a huge fan of graffiti but from an artistic standpoint it is a challenge and at least in a small amount would help break up all that brick and stone work.
6) External details. Things like a light over the backdoor, a dumpster and other similar details would bring some life to it. I'll just have to keep my eye out for the appropriate parts.
7) Internal walls. Just to break up the see through effect and maybe see if I can go back and add some glazing to the windows. The roof is not attached so its still possible. I might even be able to go back and add some lighting effects of I felt really motivated about it.
There were definitely some pros and cons to the way I went about working on this. I have to remind myself that this wasn't a complete kit. It was a shallow background structure that I added two side kits and one back kit to. The instructions are okay but I can't really judge them based on what I was actually doing. The components, however, were excellent. Everything fit together the way it should. Some of the pieces, like the security gates and handrails, were pretty delicate so go slow then trying to cut them out.
In the end that building will serve its purpose as a photo backdrop for HO Scale miniatures and vehicles. I may even find away to incorporate it into the Warehouse Row layout.


Subscribe to:
Posts (Atom)